Project Overview
Location
Seattle, Washington
Project Type
Whole-Home Remodel
Scope
Interior Architecture • Space Planning • Kitchen Design • Bathroom Design • Construction Documentation • Material & Finish Selections • Custom Millwork
Design Intent


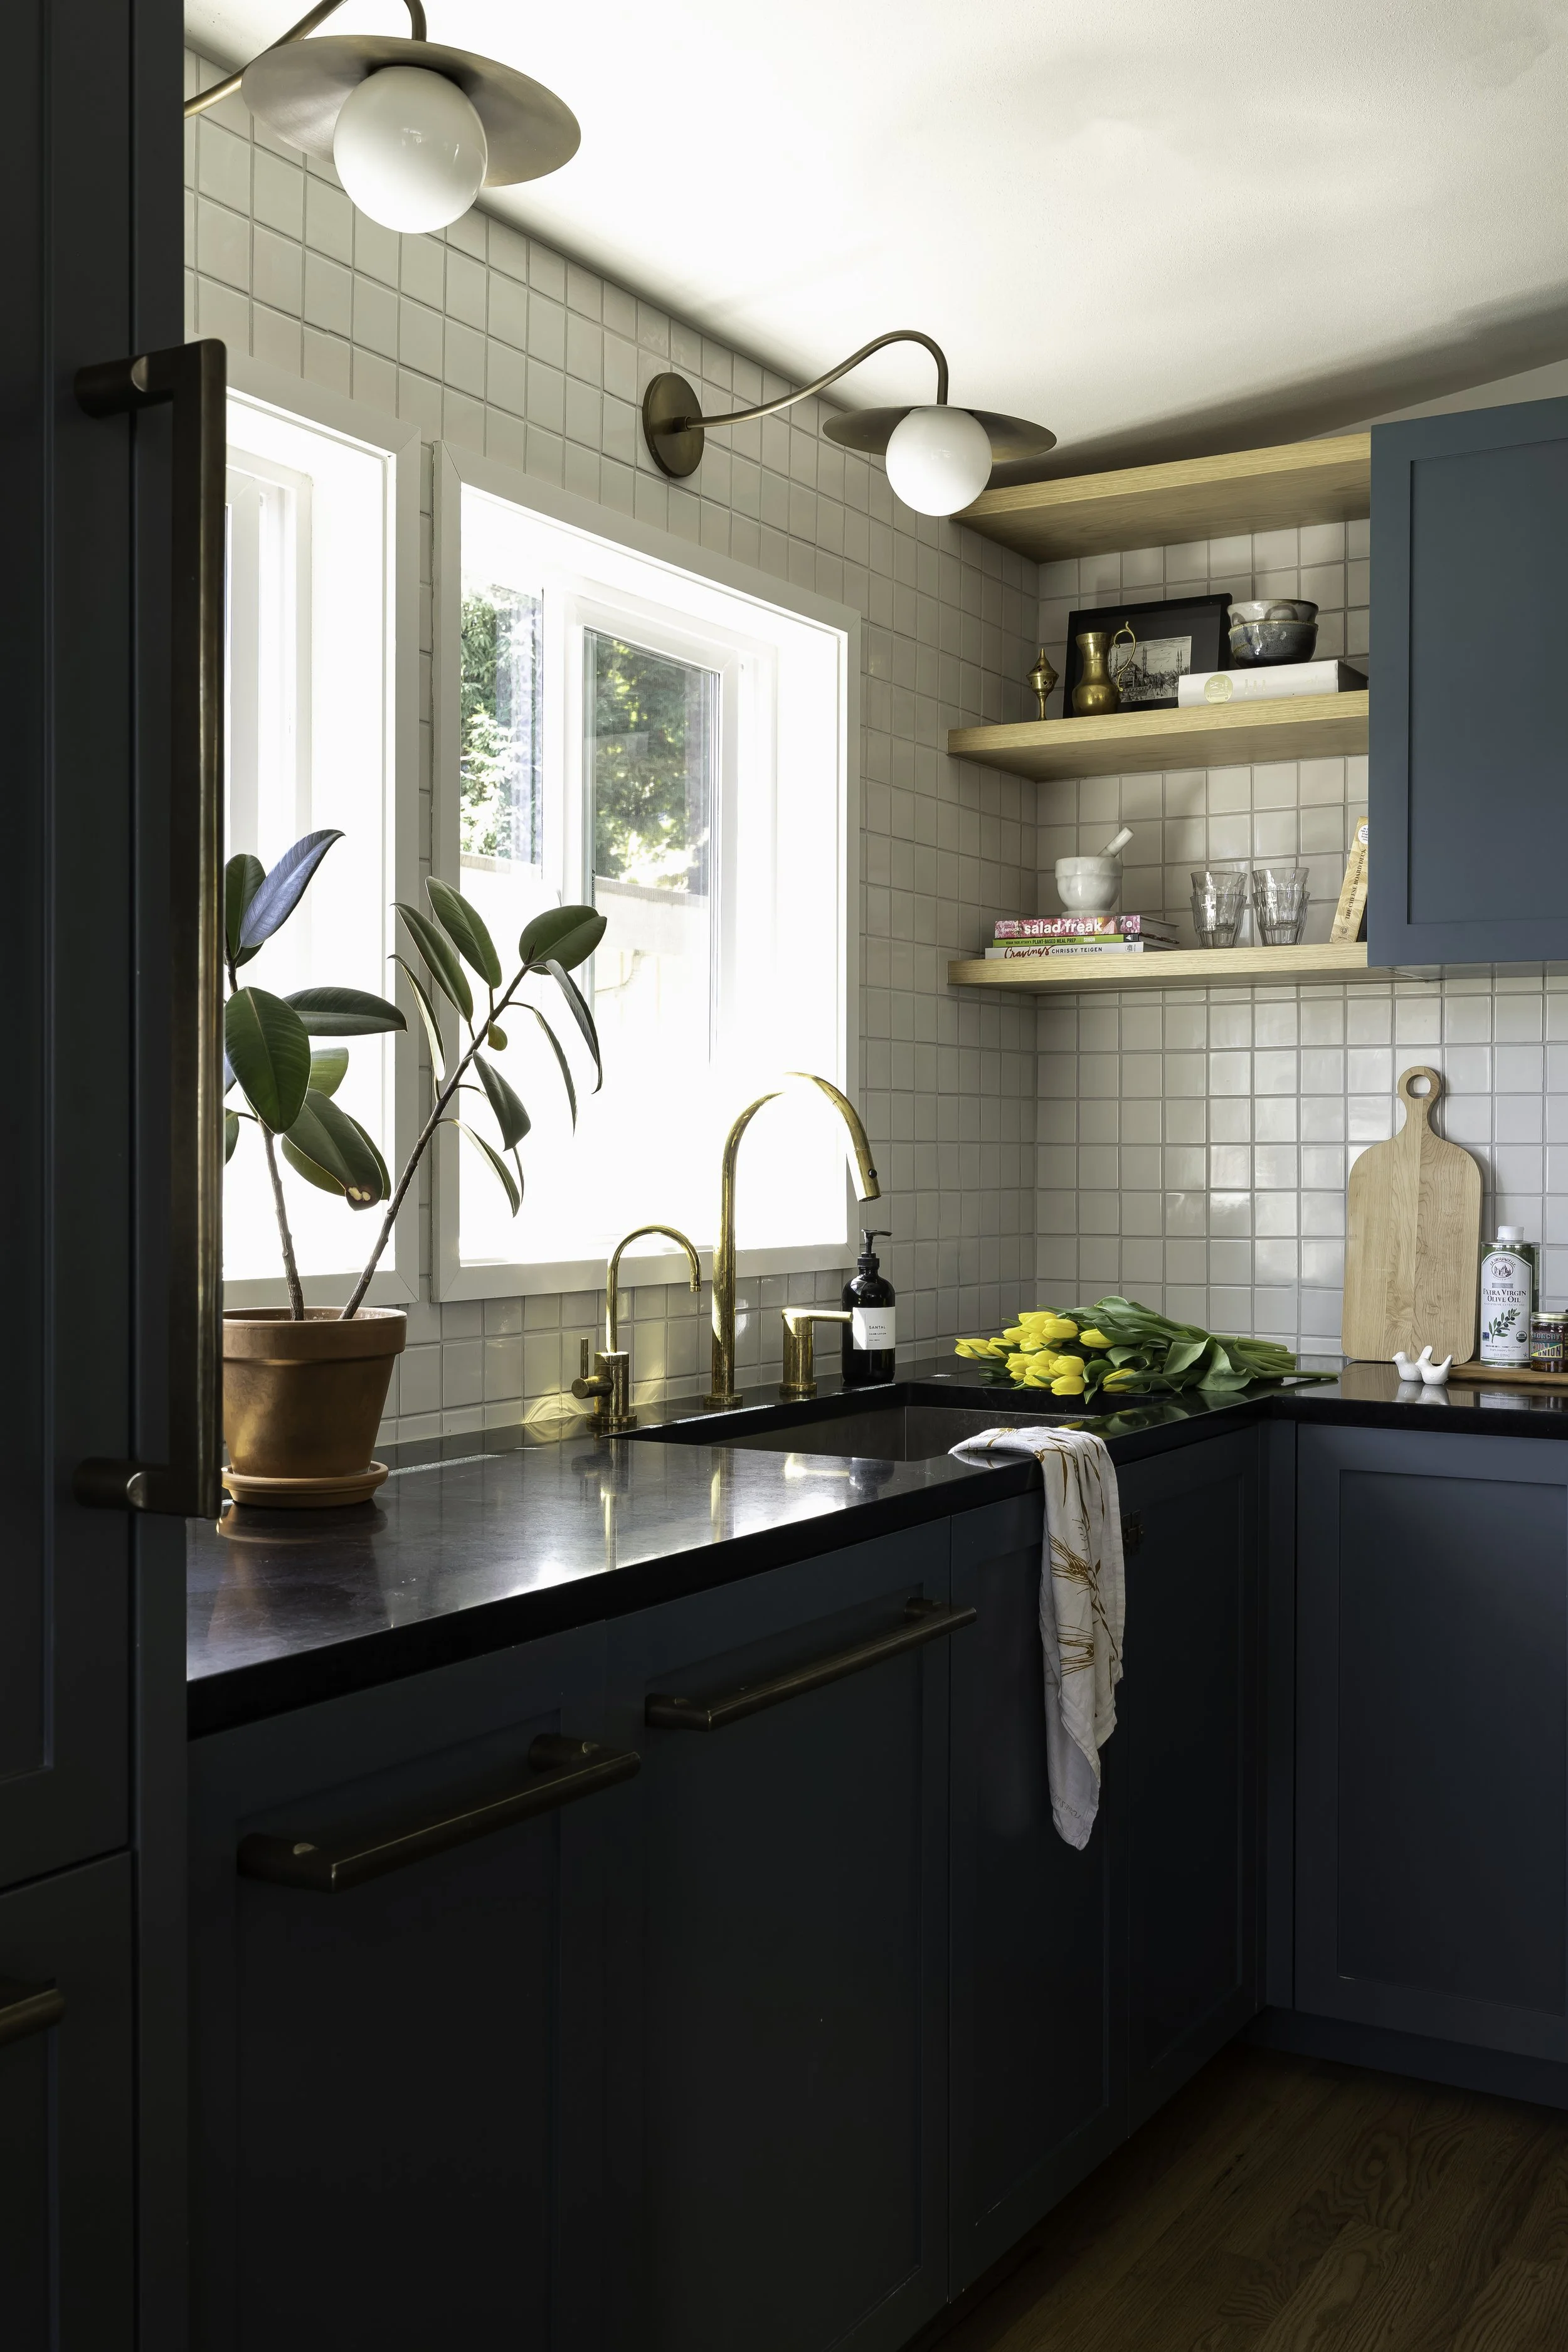
This mid-century home underwent a complete transformation to better reflect the way the homeowners wanted to live while preserving its architectural character. The remodel focused on opening up the interior, maximizing natural light, and creating a stronger connection between the home's levels.
A reconfigured stairway and the addition of a skylight bring daylight deep into the basement, while custom wood slat detailing introduces warmth and visual continuity between the living room and stairwell without sacrificing openness. The kitchen and bathrooms were completely redesigned with clean lines, natural materials, and timeless finishes, resulting in a home that feels bright, cohesive, and true to its mid-century roots.