Project Overview
Location
West Seattle, Washington
Project Type
Kitchen Remodel
Scope
Interior Architecture • Space Planning • Construction Documentation • Custom Cabinetry • Material & Finish Selections
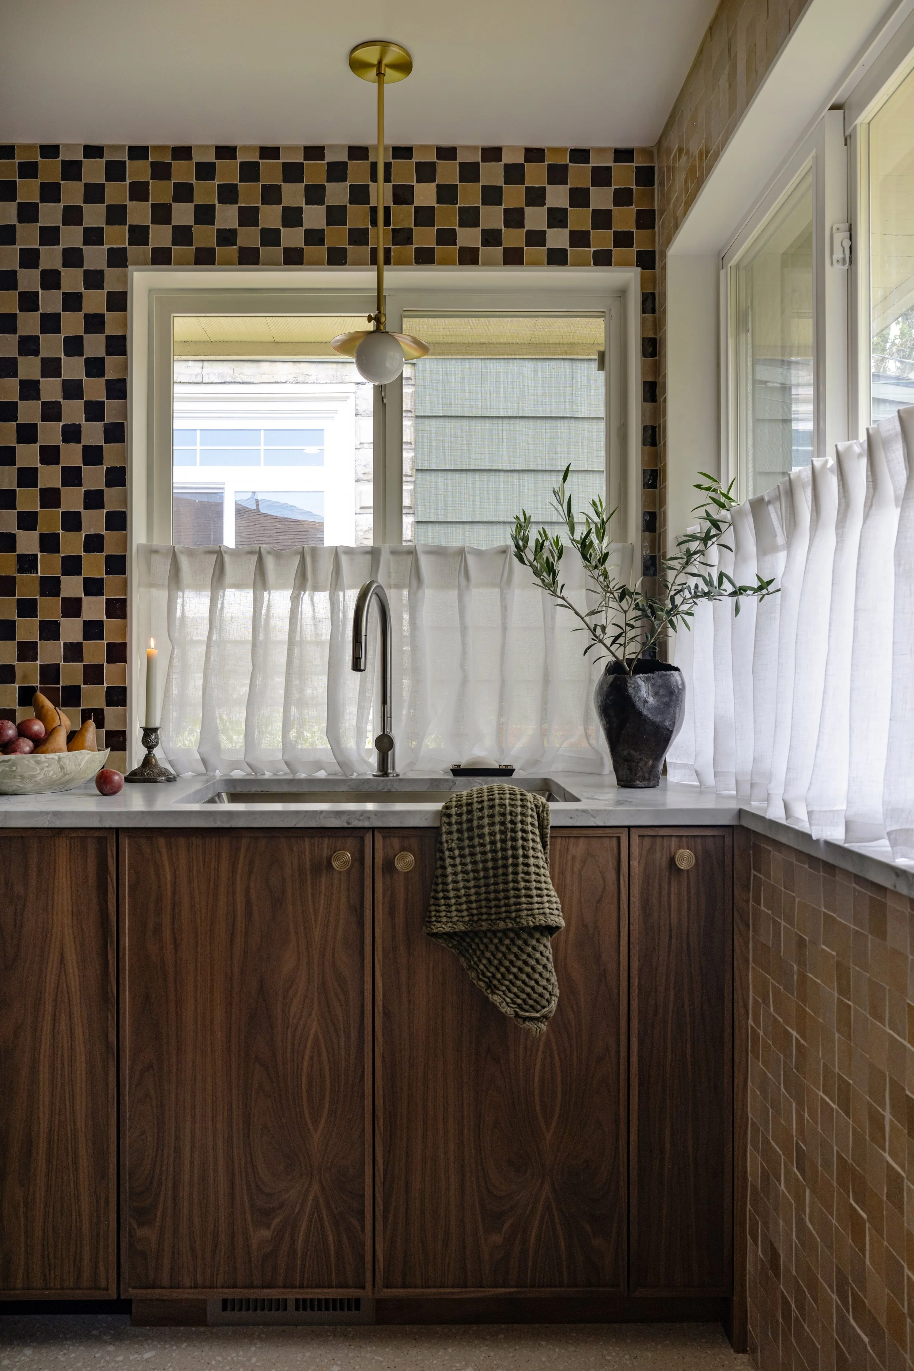
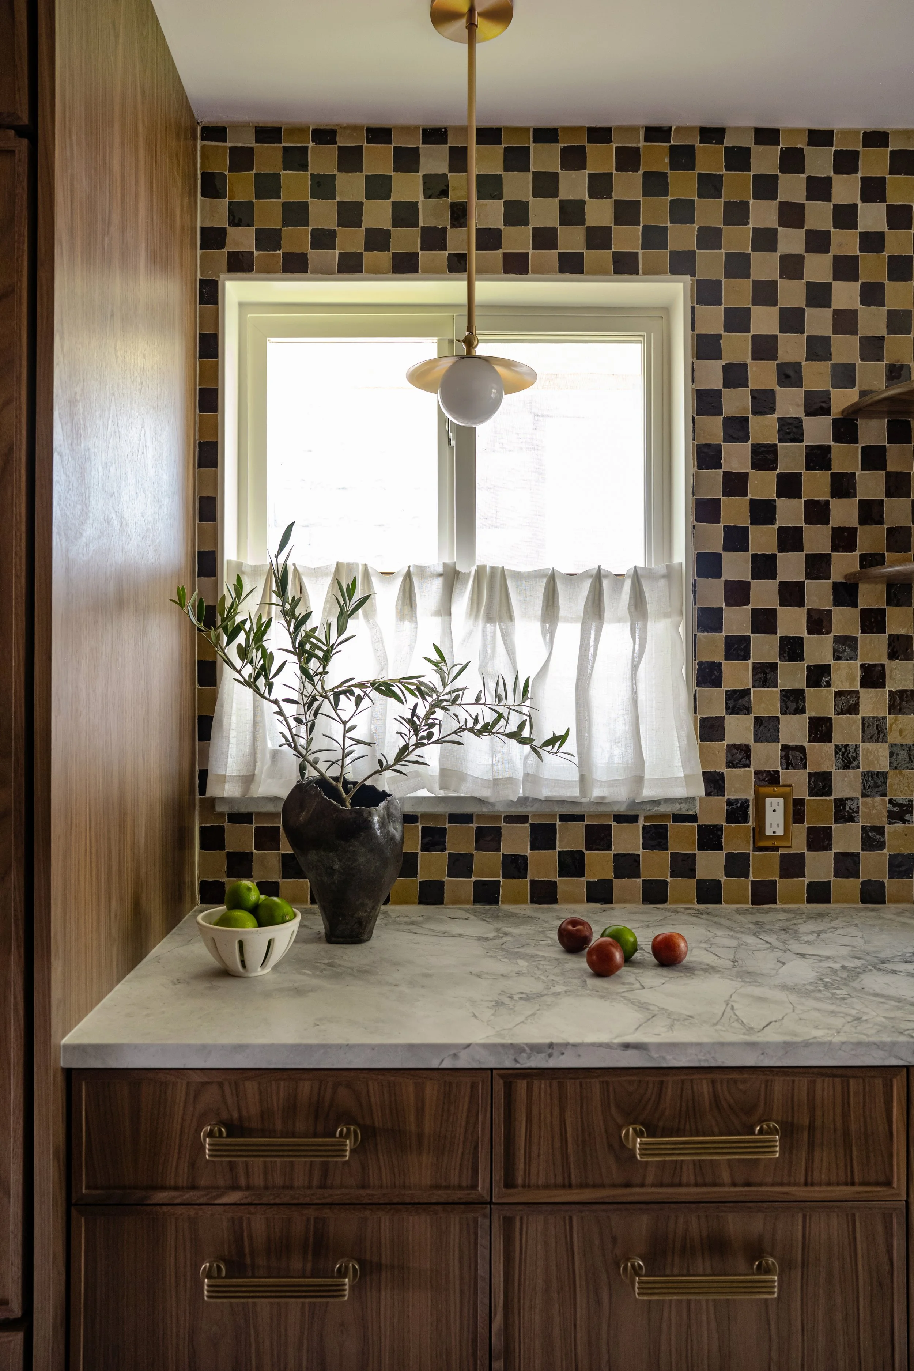
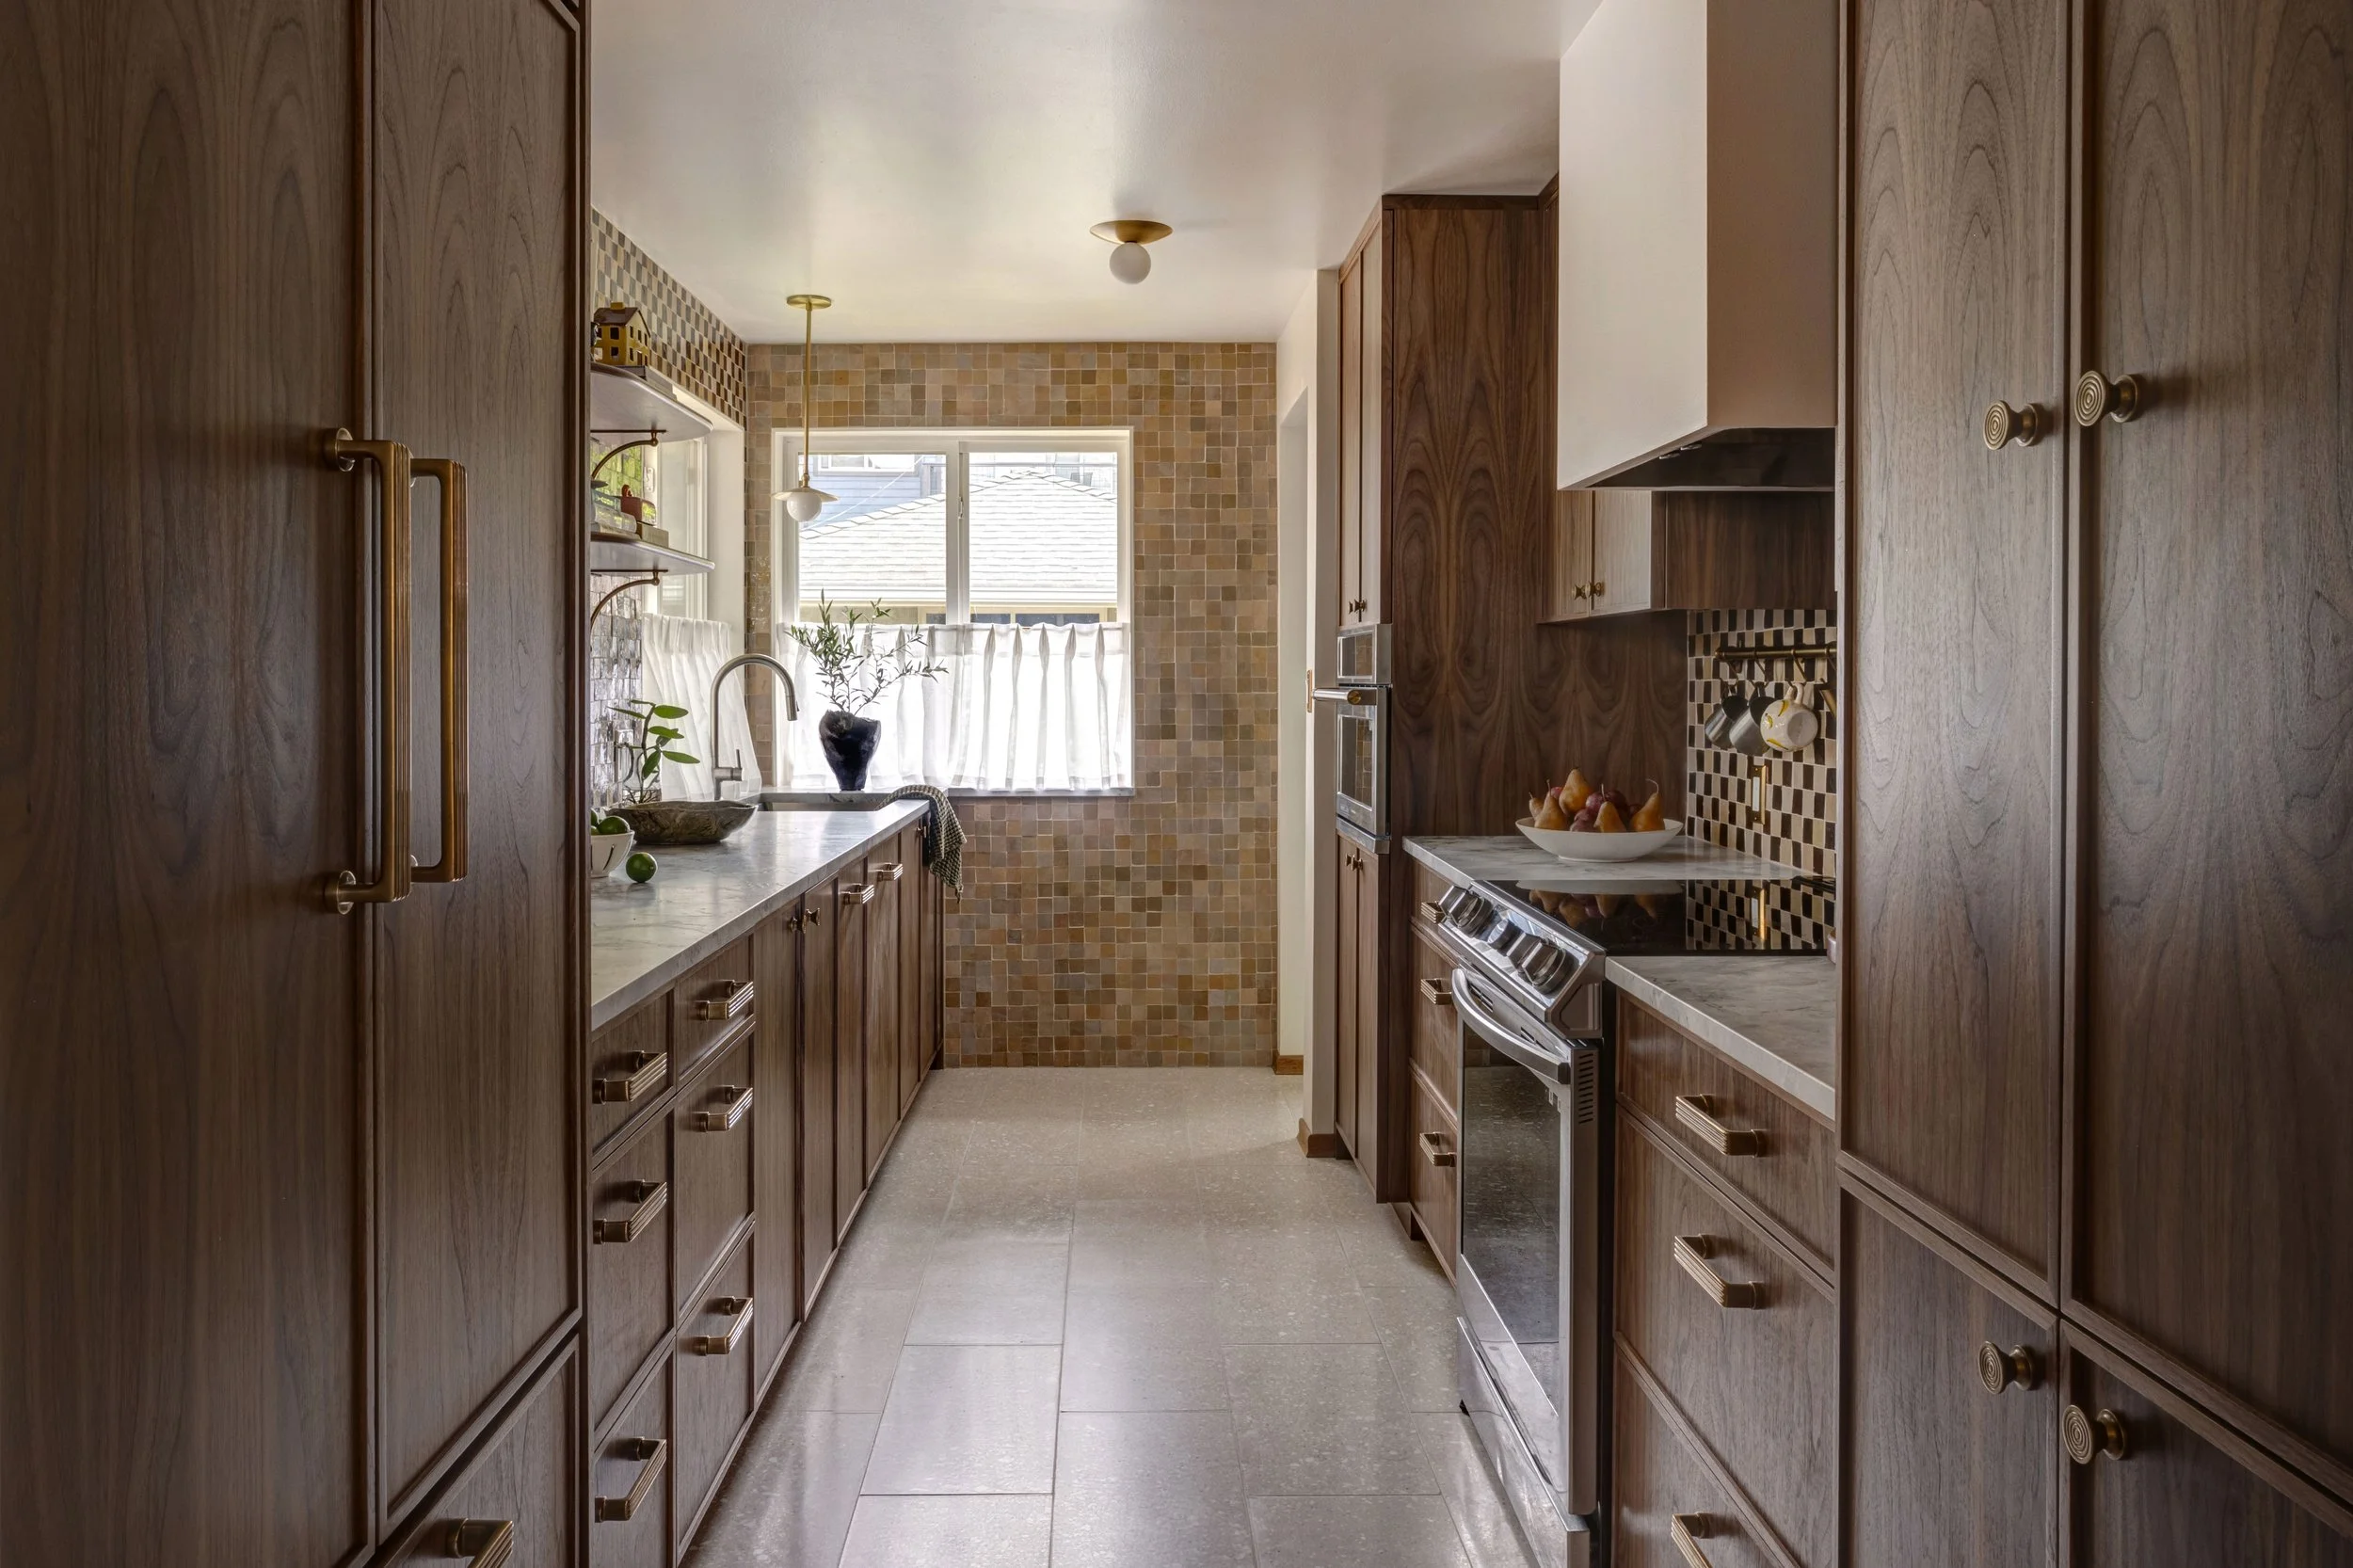
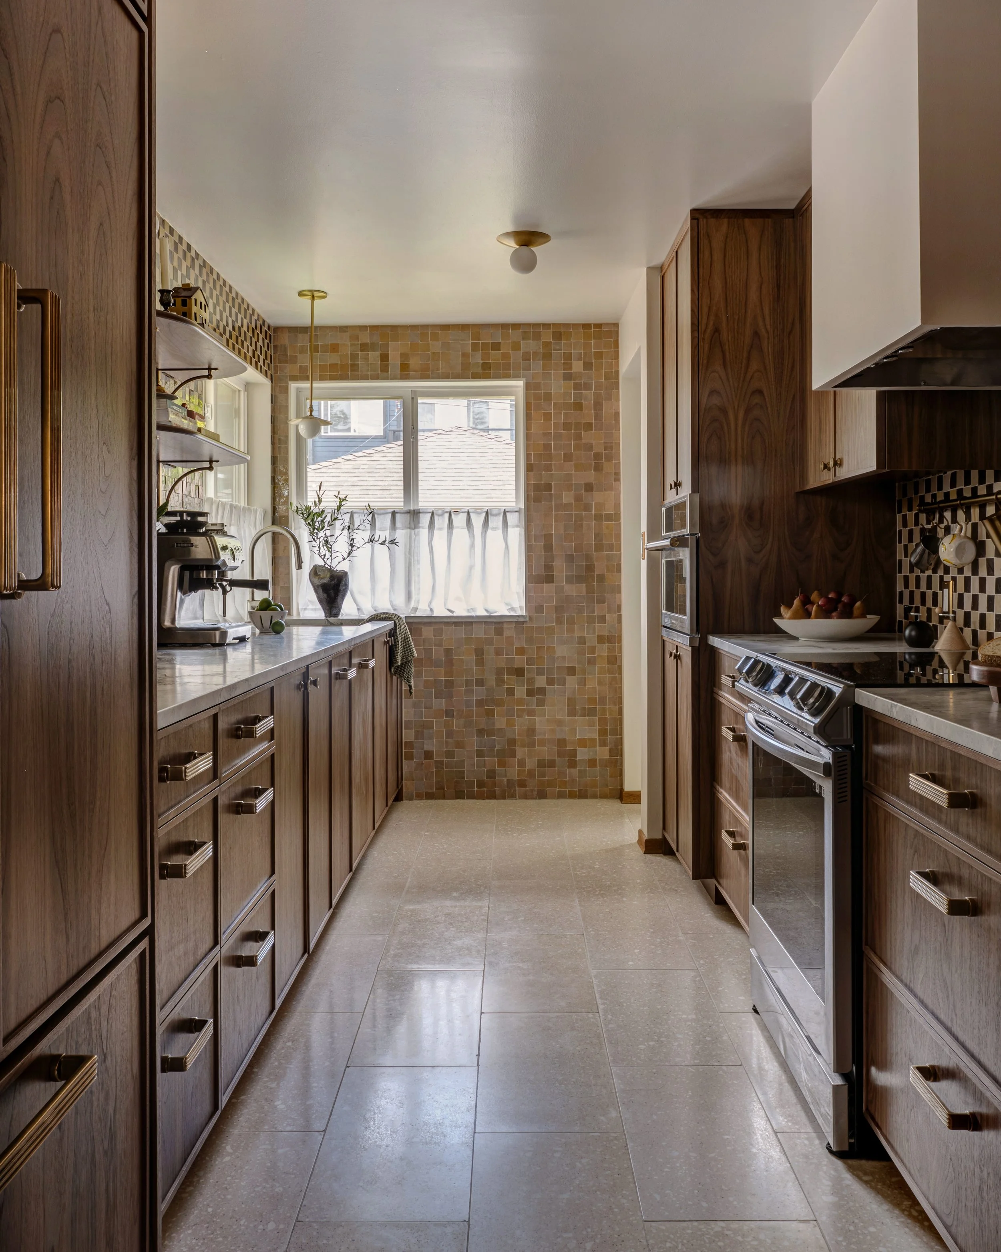
Design Intent
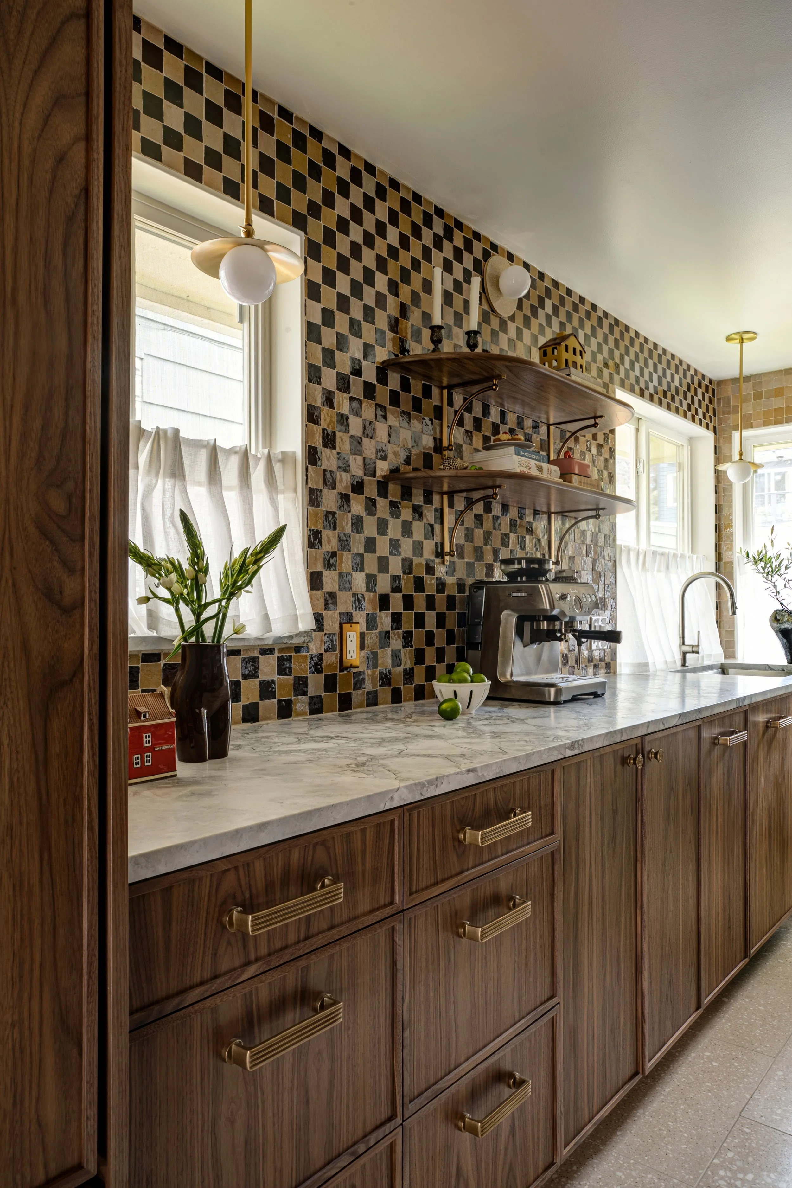
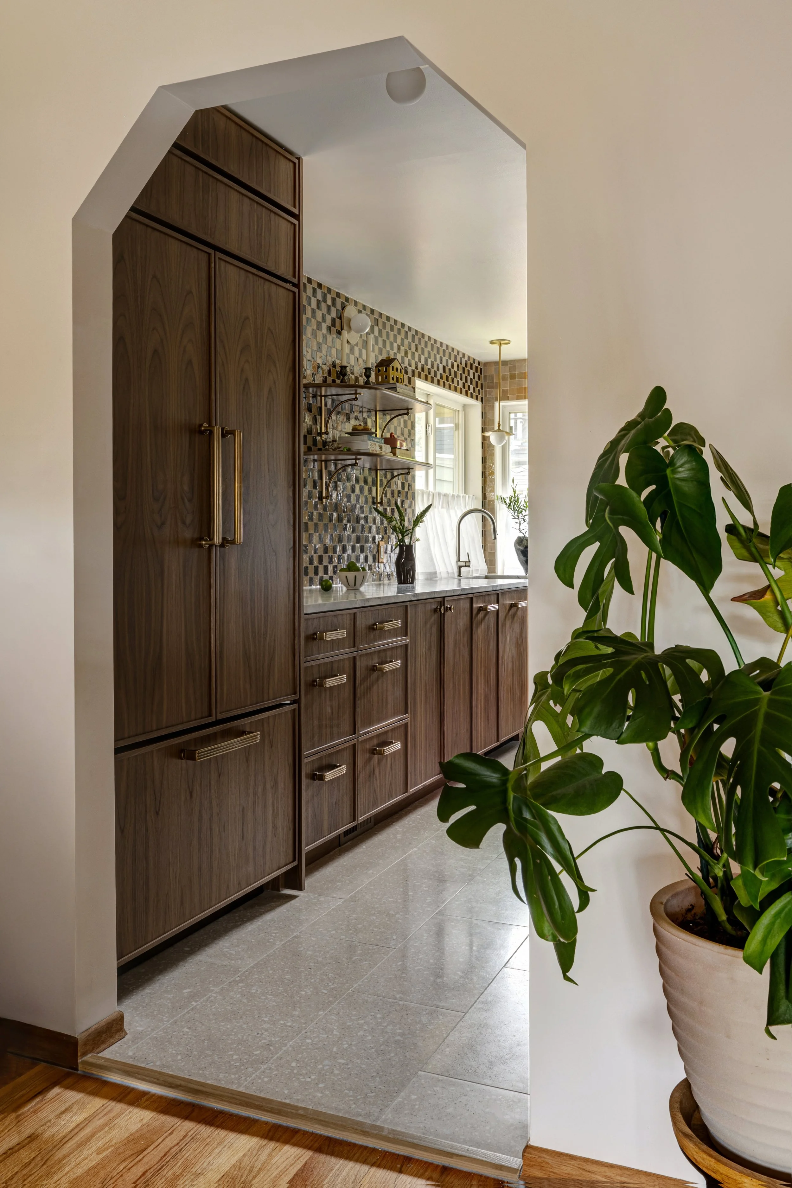
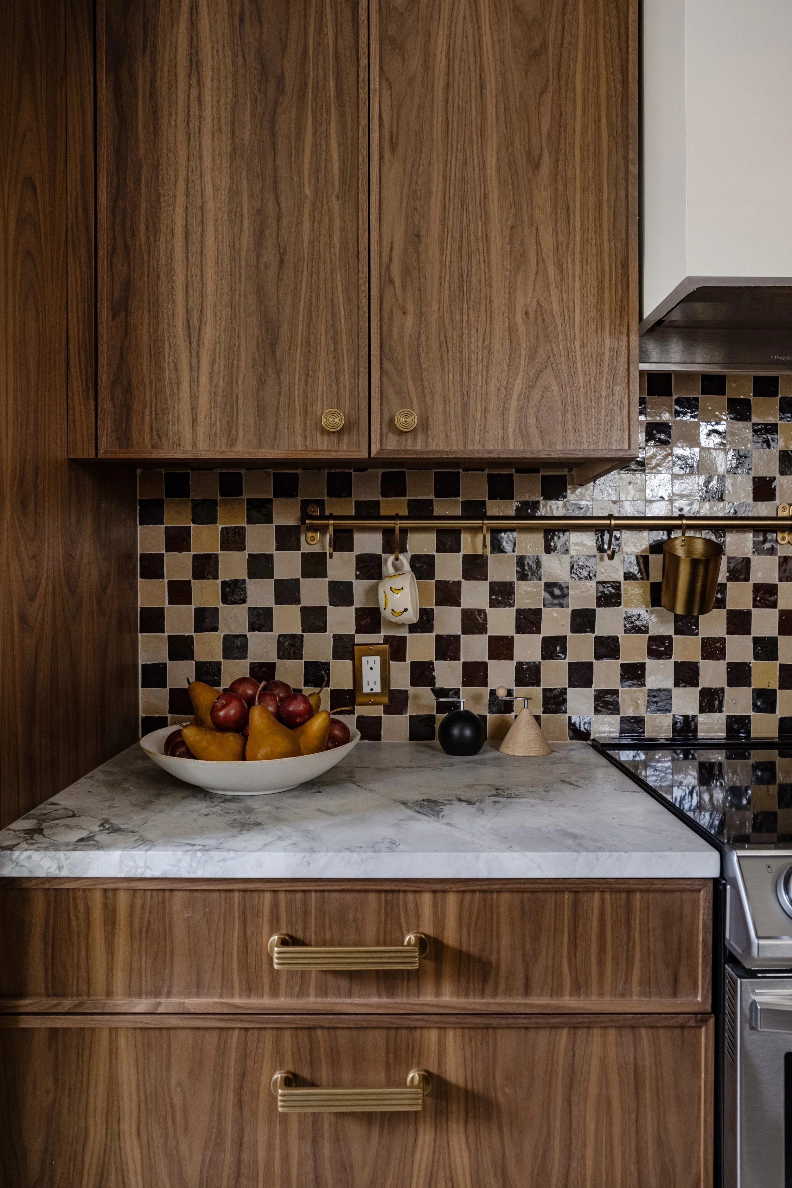
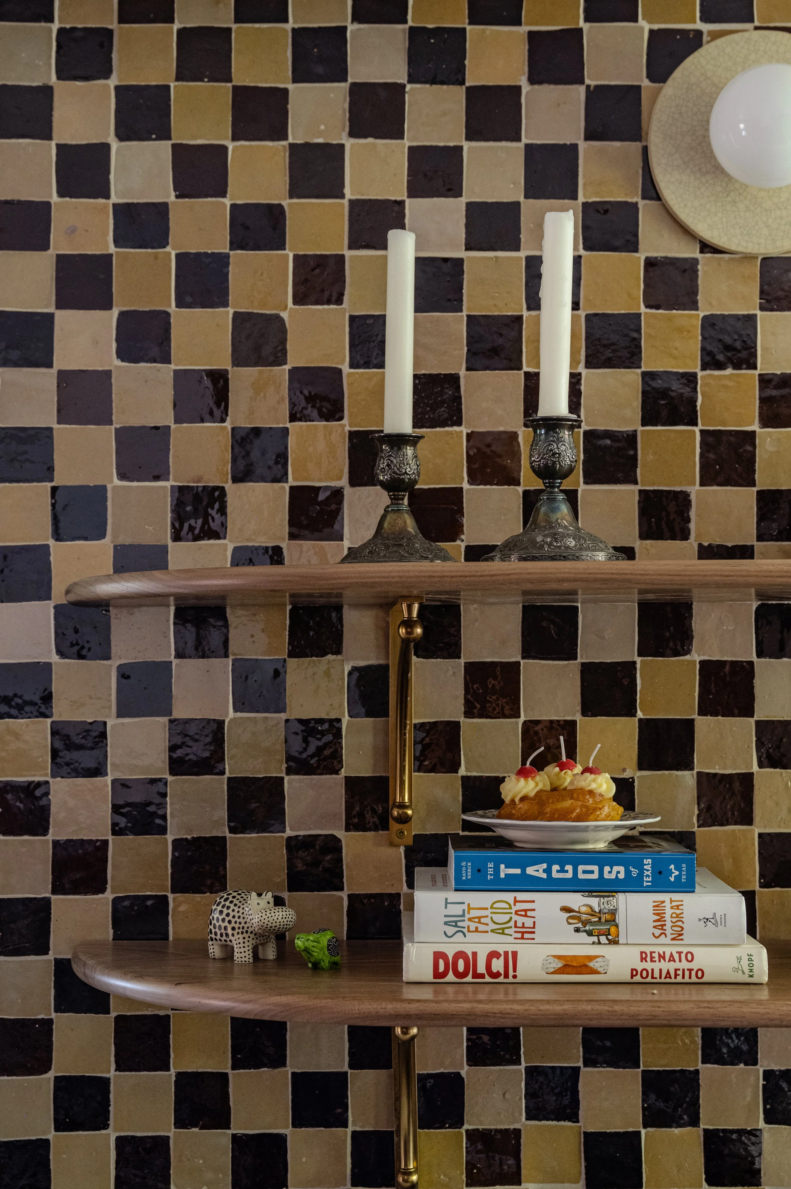
The existing galley kitchen featured openings on three sides, limiting cabinetry, storage, and usable workspace. By closing one hallway opening and centering the primary kitchen entry, we created a more balanced layout with expanded storage, increased countertop space, and improved circulation. The client had always loved checkerboard—even using temporary checkerboard floor tile stickers in the original kitchen. We reimagined that playful detail as a timeless checkerboard tile backsplash, creating a design that feels both personal and enduring.